





Heavy-Duty Racking Case Study for an Integrated Logistics Provider
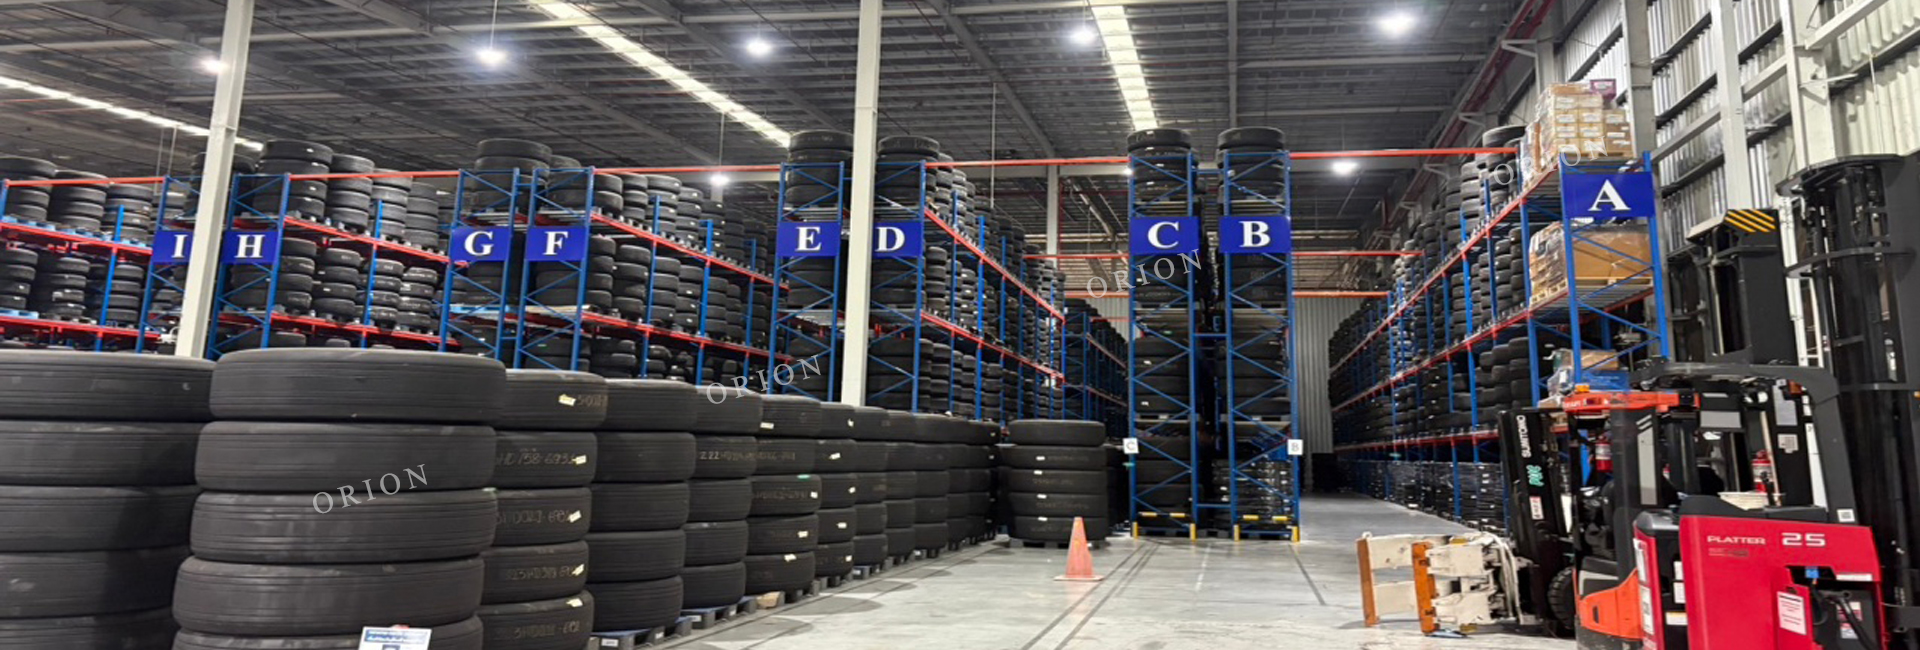
As a globally leading logistics service provider with a business network spanning multiple markets, the customer is continuously expanding its warehousing scale and has set clear requirements for the racking system: high-level vertical storage within a limited footprint to maximize warehouse space; a 2,000 kgs/level load capacity for heavy goods; and a flat, stable, anti-slip load-bearing surface for the mixed storage of pallets, cartons and loose items.
As an international customer, it also demands strict control over delivery and quality: the entire project, from design and production through installation, must stay on schedule and pass strict acceptance inspections, ensuring sustained and stable warehousing operations.
ORION’s baseline plan was as follows:
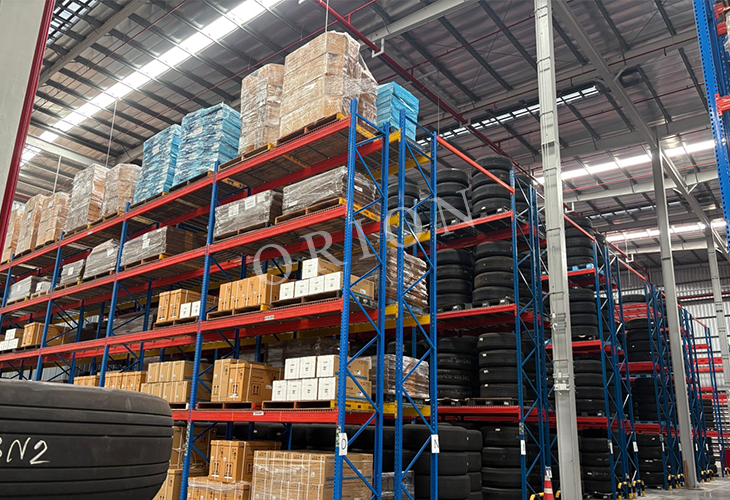
High-level design: total rack height of 8,025 mm, 3 beam levels providing 4 storage levels, maximizing vertical space utilization;
Dual beam length configuration: 2,800 mm main spans for standard pallet positions, and 1,500 mm short spans for corner and small-size positions, achieving a more compact overall layout;
Heavy-load structure: 2,000 kg load capacity per level; uprights, beams and connection joints are all engineered for heavy-duty conditions, with overturning resistance and overall stability meeting the requirements;
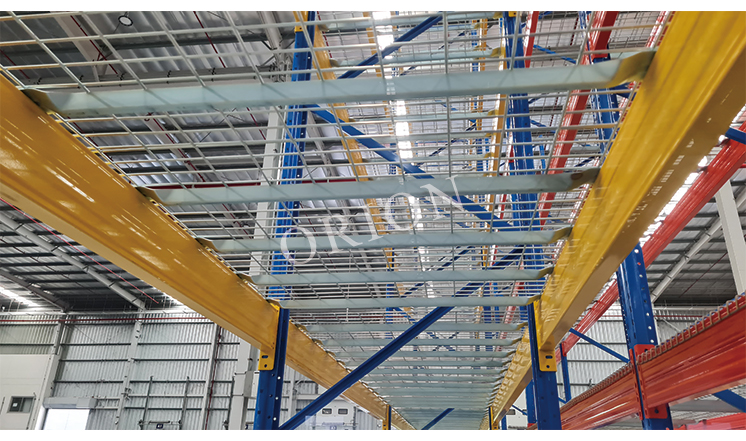
Wire Mesh deck load-bearing: high-strength mesh decks are laid on every level for uniform load distribution, anti-slip and fall prevention, accommodating both pallet and loose-item storage;
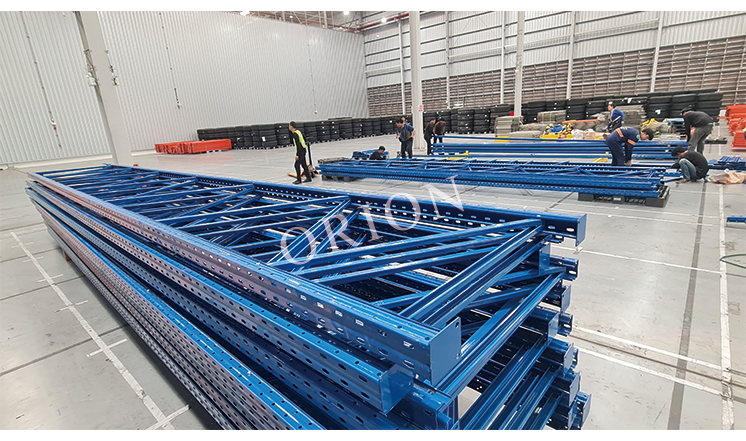
Engineering service: free site survey and drawing → production quality inspection → professional installation → after-sales support, with a fully traceable end-to-end process.
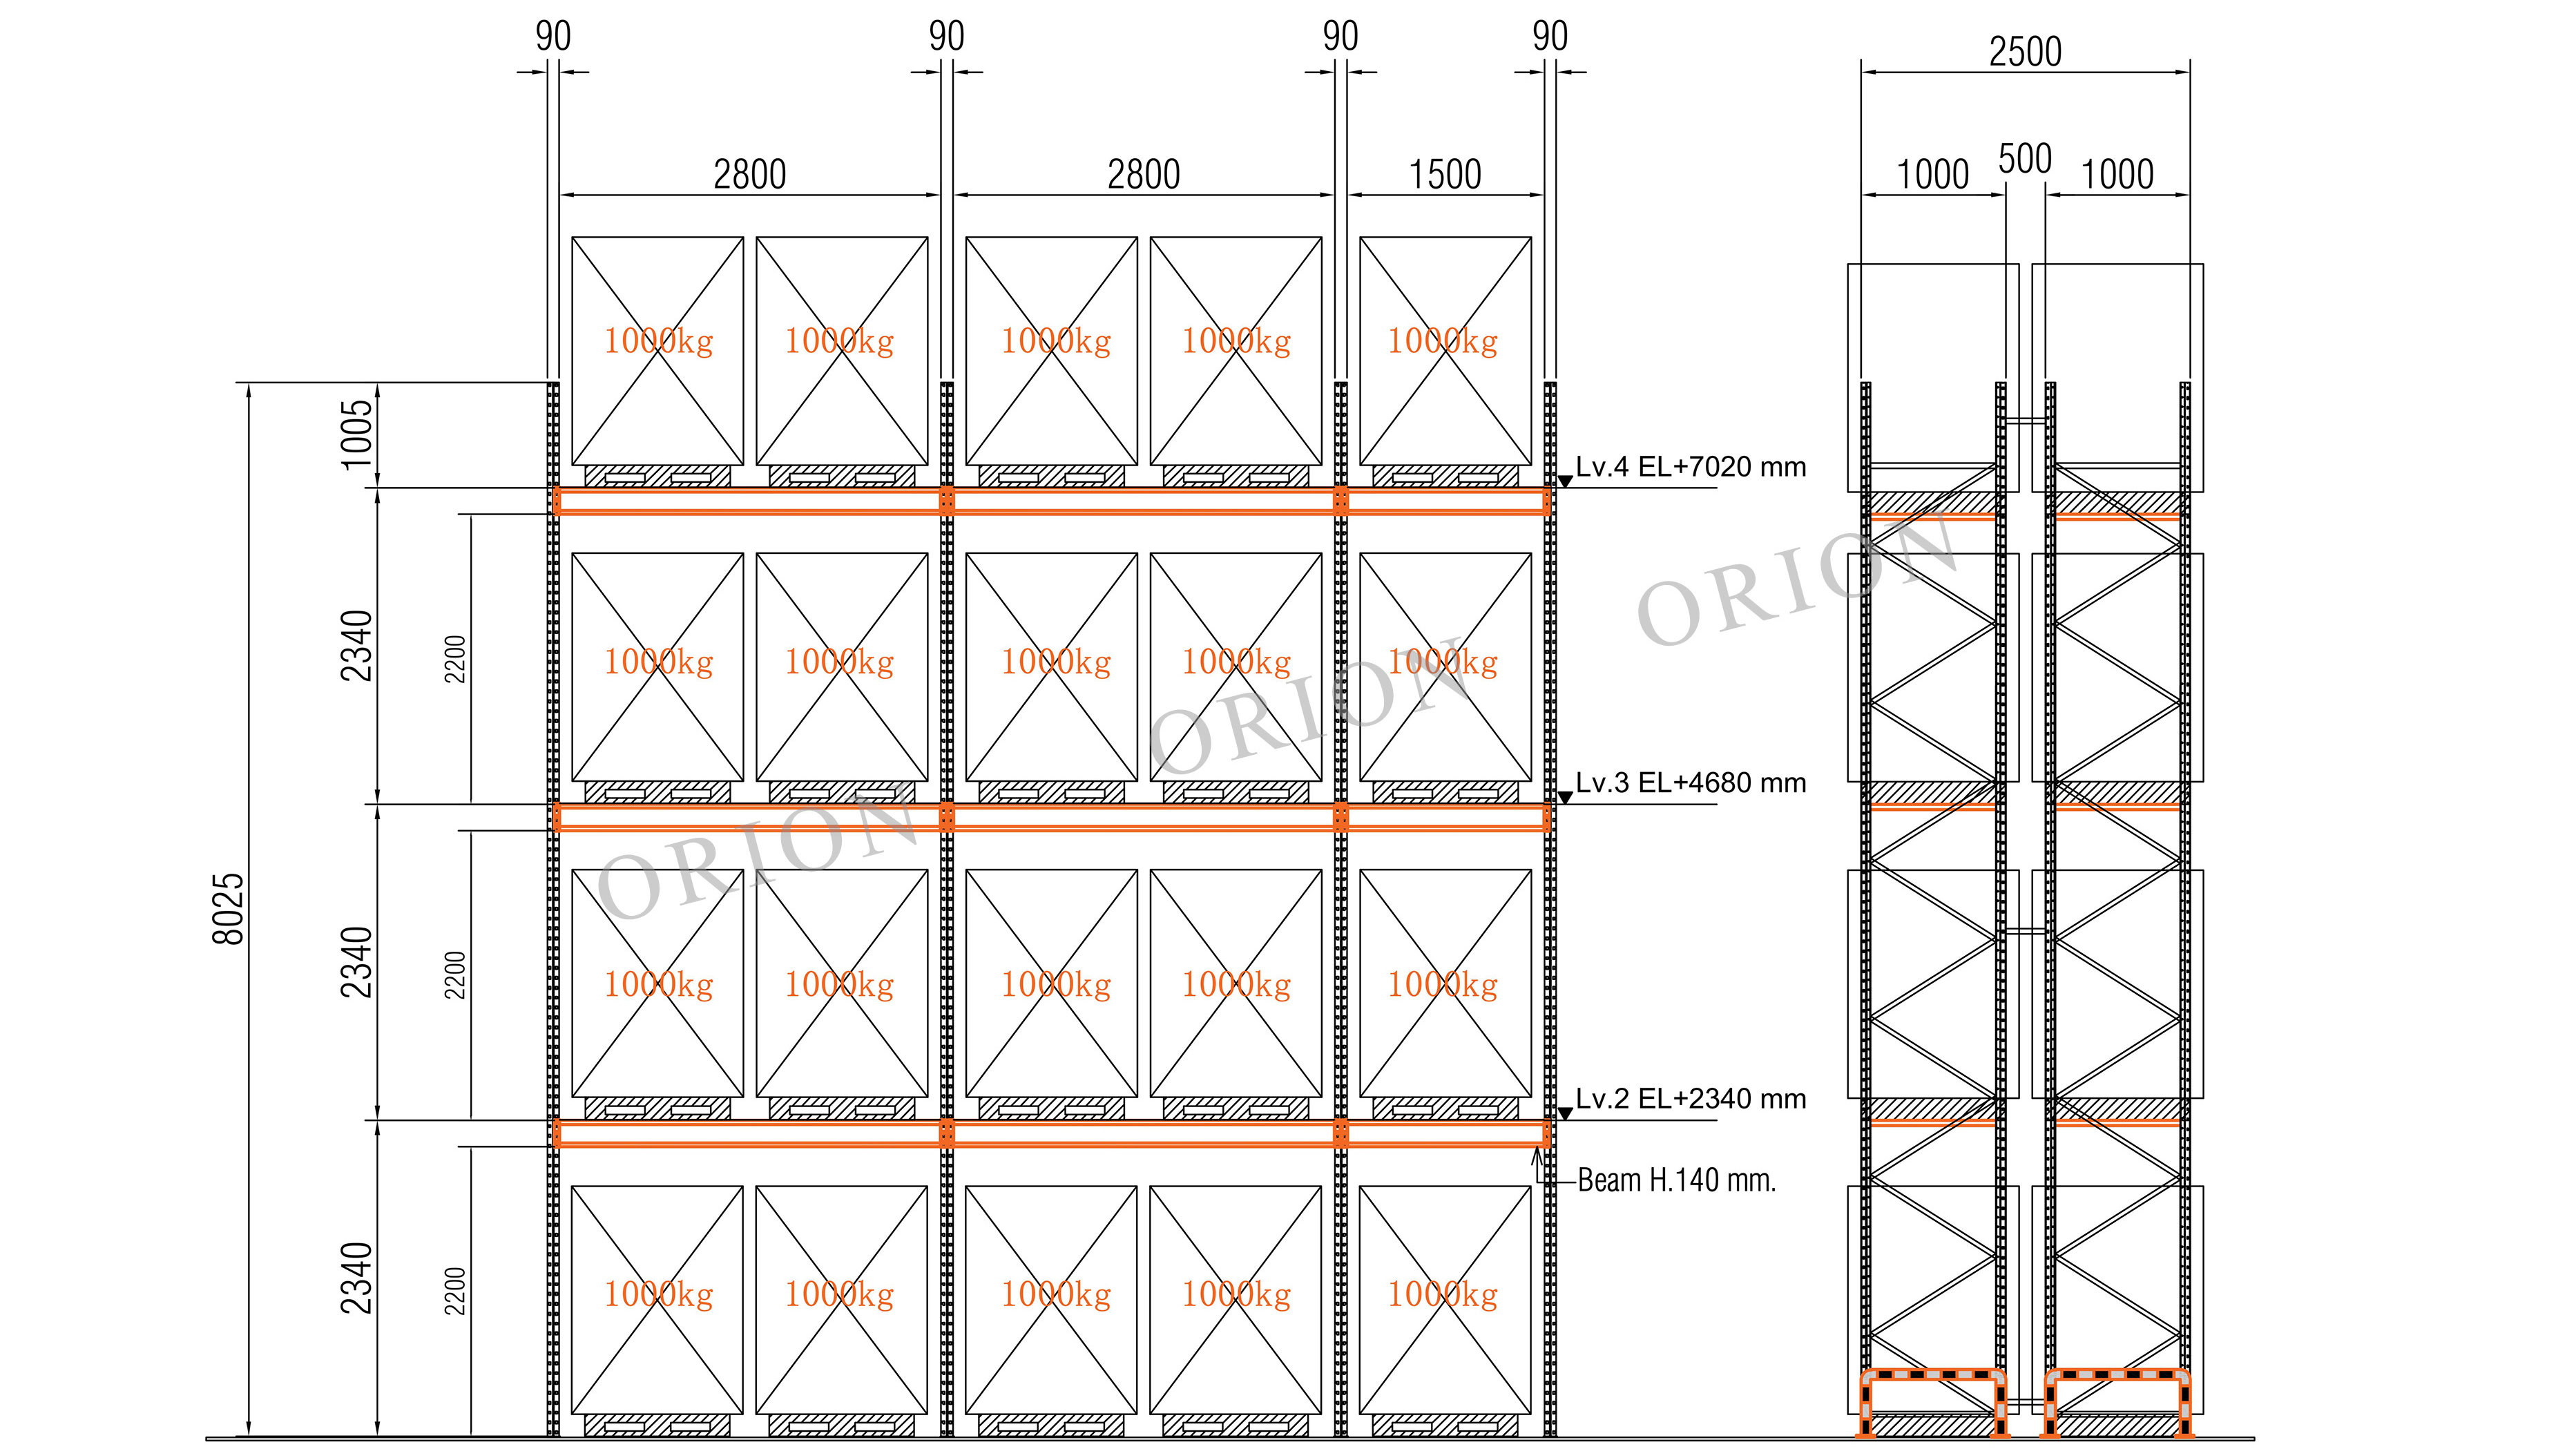
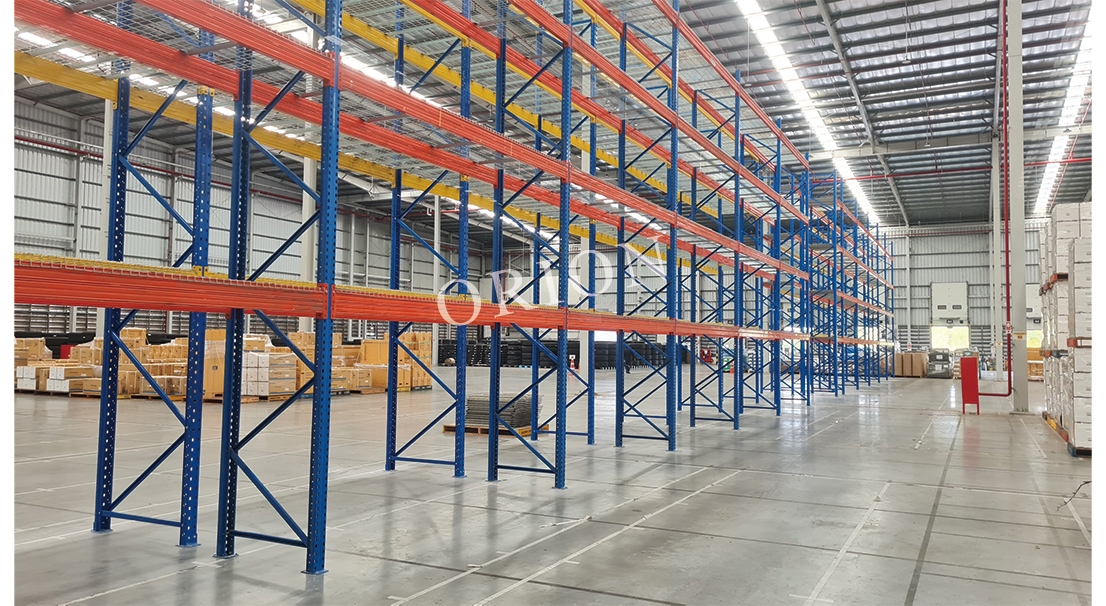
| Upright post Height: | 8025mm |
| Box beam length: | 2800/1500mm |
| Layers of Racks: | 3+G |
| Load-capacity: | 2000kgs/layer |
| Quantity: | 25 sets start racks+172 sets connect racks |
| Warehouse temperature: | Normal temperature |
Summary:
This is not just the delivery of racking — it is a systematic upgrade of warehousing efficiency. Addressing the customer's four core demands of "high-level storage, heavy load, flexibility and reliability," we broke them down one by one and delivered each one: vertical space utilization was greatly improved; the 2,000 kg per-level capacity allows heavy goods to be stored with ease; the dual-specification beams are combined as required to maximize storage space and hold more products within a limited footprint; and the mesh decks together with structural reinforcement provide double protection for operational safety. The entire project, from design and production through installation, was fully controllable and passed acceptance in a single pass, helping the customer store more goods in a limited floor area and lower unit warehousing costs. With solid engineering capability, we safeguard the long-term, stable operation of the customer's warehousing.