




Large-Span Heavy-Duty Steel Platform | Unlocking New Production Capacity for Thailand Factory
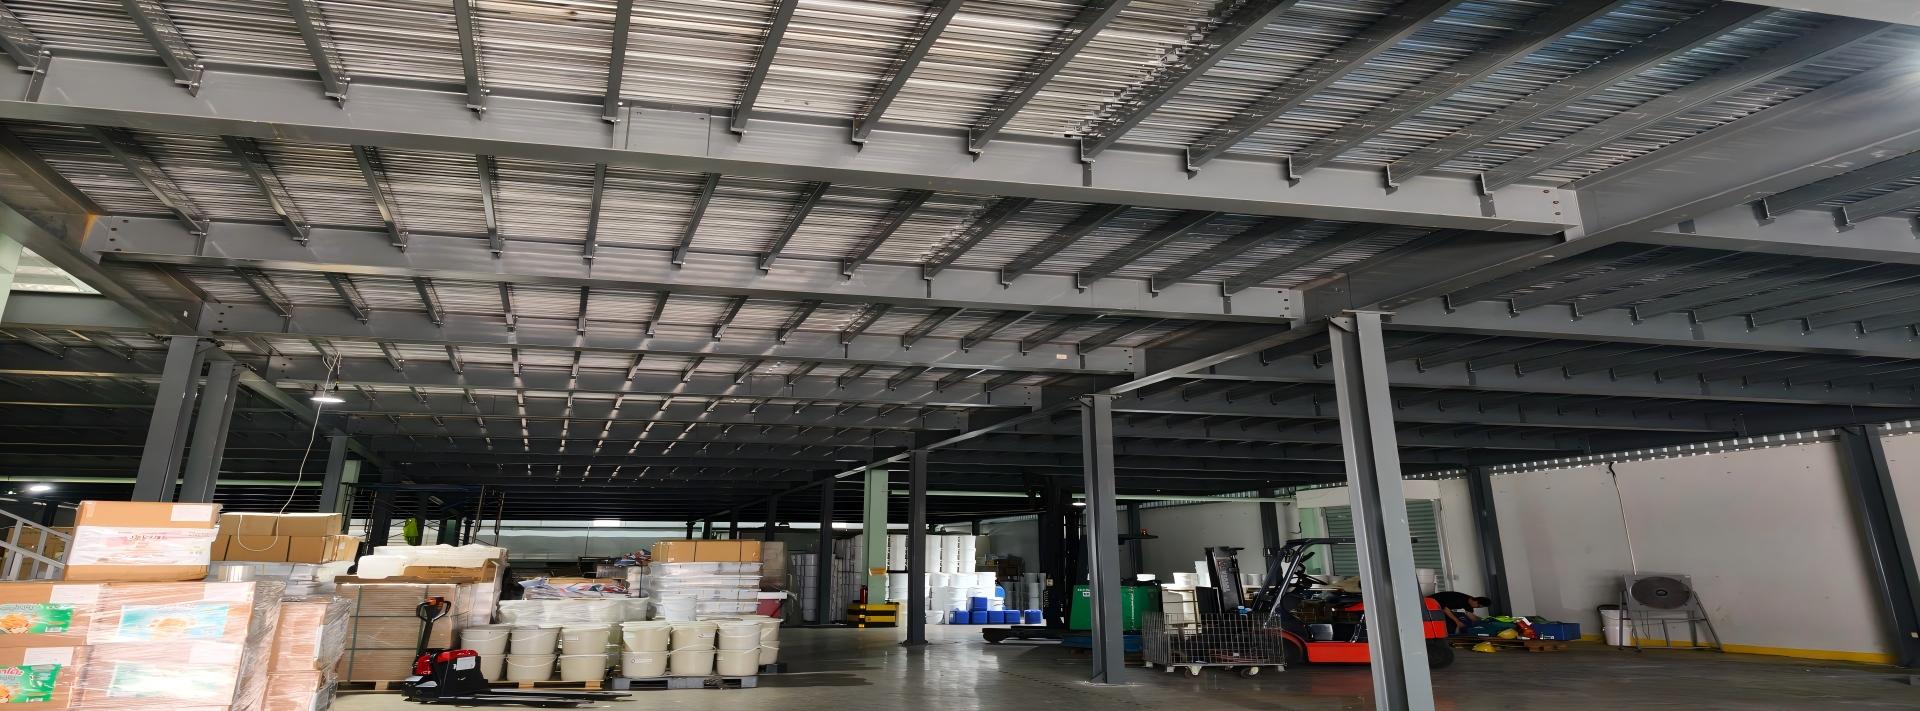
The client’s factory in Thailand suffered from limited original workshop space. Floor area was nearly fully occupied, leaving no room for additional production lines and heavy material storage. To maximize existing plant space, our team, as racking & steel platform manufacturer, designed a custom steel platform solution. Key requirements: high load-bearing capacity; clear space for forklift operation on the ground floor; platform floor level aligned with the 2nd-floor office; a goods lift for heavy material transfer between floors, to coordinate production workflow, pedestrian routes and material handling.
ORION’s baseline plan was as follows:
High-strength I-beams adopted as the main load-bearing structure, supporting 1200 kg/m² load and 8m span.
Galvanized steel decking extends to the wall; 1.2m safety guardrails fitted on all other edges to protect personnel and goods.
One 3-ton goods lift supplied for cargo transportation.
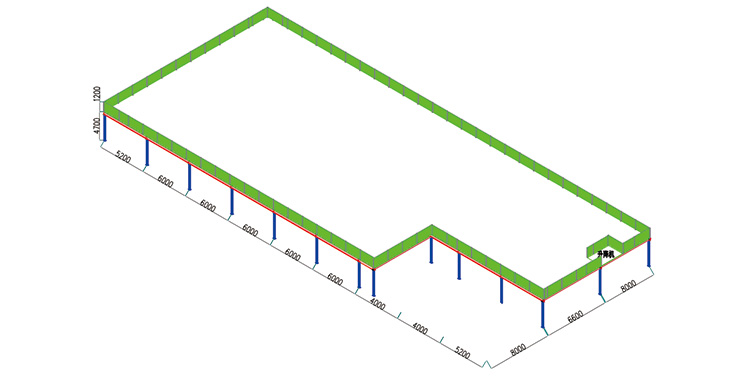
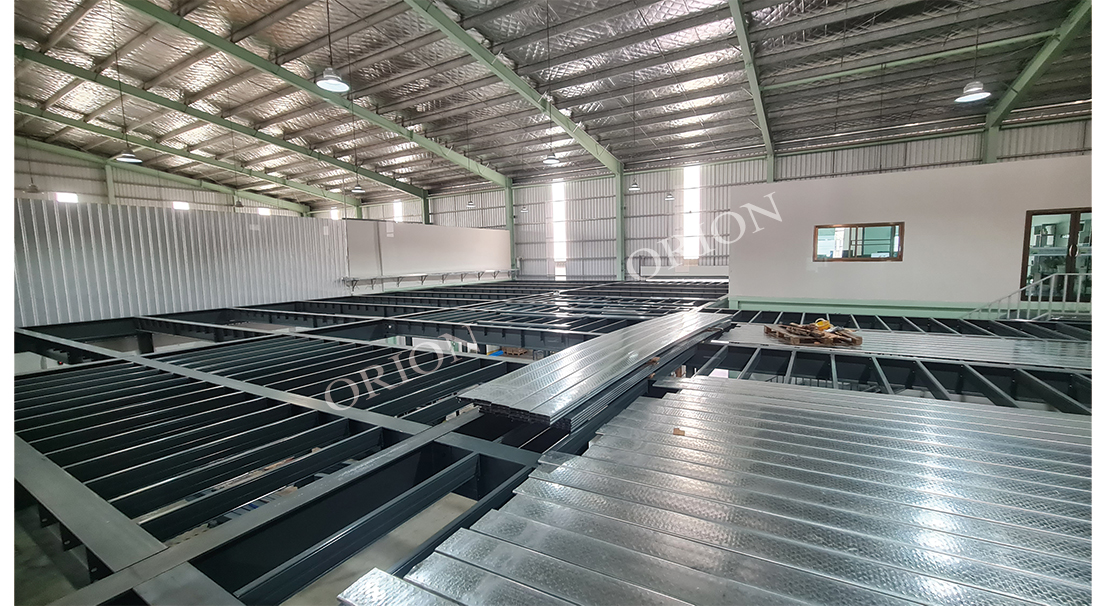
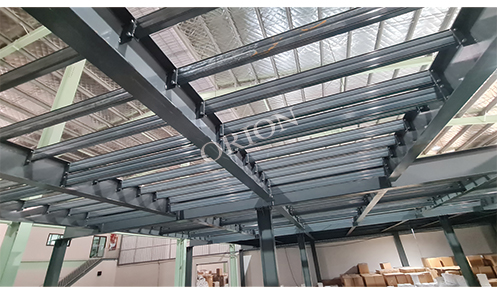
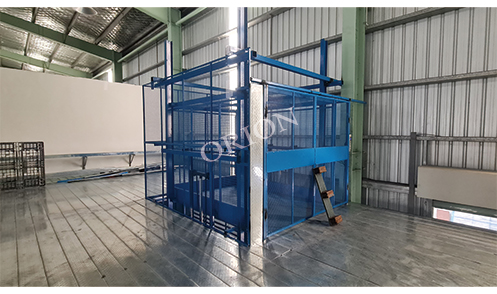
| Floor Area | 1045㎡ |
| Floor Height | 4700mm |
| Maximum Span | 8000mm |
| Load-Bearing Capacity | 1200kg/㎡ |
| Handrail Height | 1200mm |
| Cargo lift | 1 set / 3 tons |
| Floor surface | steel gusset plate |
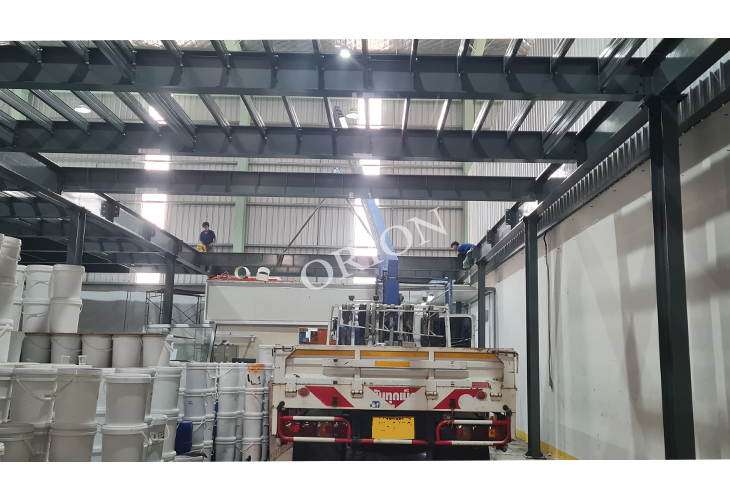
Summary:
This steel platform solves the single-layer space shortage of the Thailand factory. By redeveloping vertical space, production capacity was expanded without occupying extra land. Built with large-span high-strength I-beams, the design balances heavy load capacity, ground forklift access and floor elevation alignment. The dedicated heavy-duty lift connects material flows across floors, integrating production routes, walkways and storage zones.
This project demonstrates the value of steel platforms supplied by professional racking manufacturers for existing factory renovation: no civil construction expansion needed. Vertical space development quickly delivers heavy-duty working zones at lower cost. With balanced structural safety, operation efficiency and site compatibility, it offers a practical model of integrated production & racking upgrade for other Southeast Asian factories facing space saturation and production expansion limits.